
Views - Primary on Main
Address
14890 Celeste Road, Chunchula, AL
Price
$ 899,999
Property Attributes
- MLS#7840186
- TypeSingle Family
- Listing Status Active
- CountyMobile
- CityChunchula
- NeighborhoodThe Bluff
- Zip36521
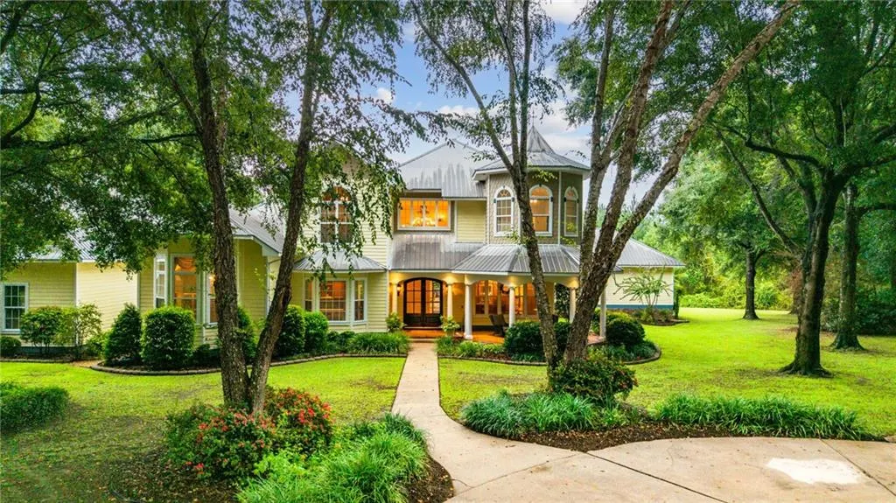
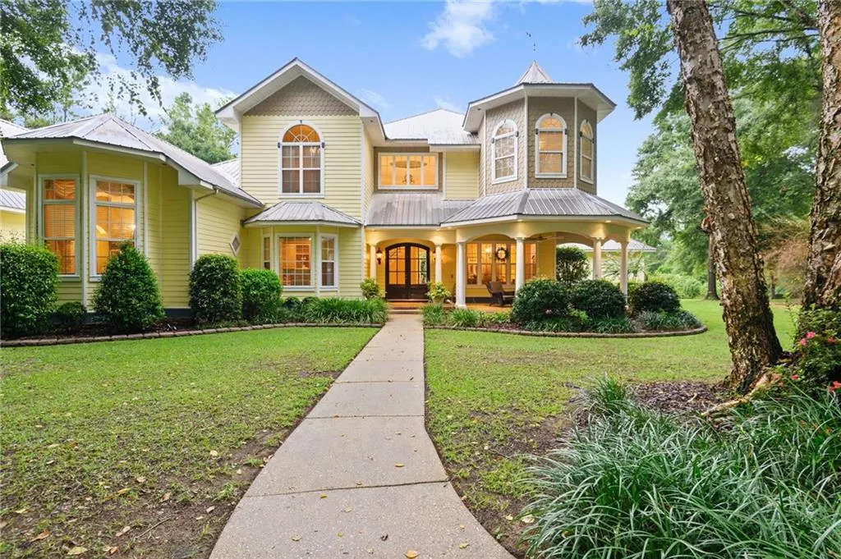
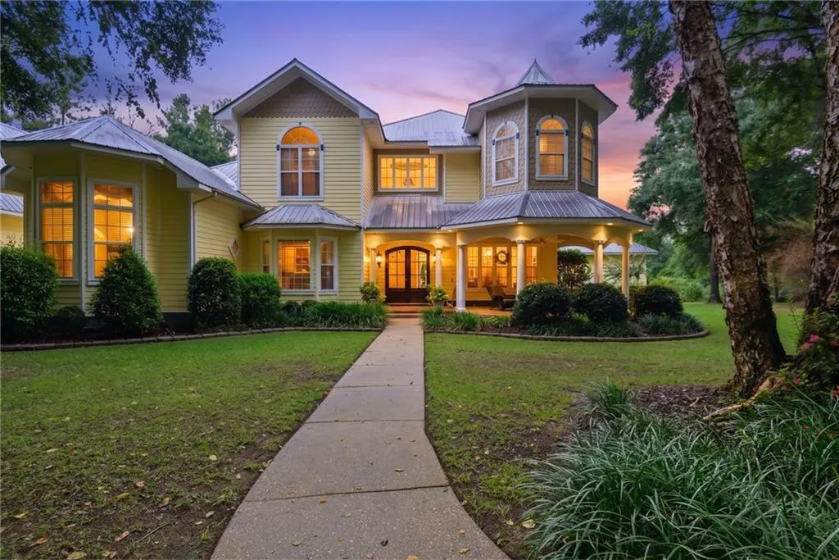
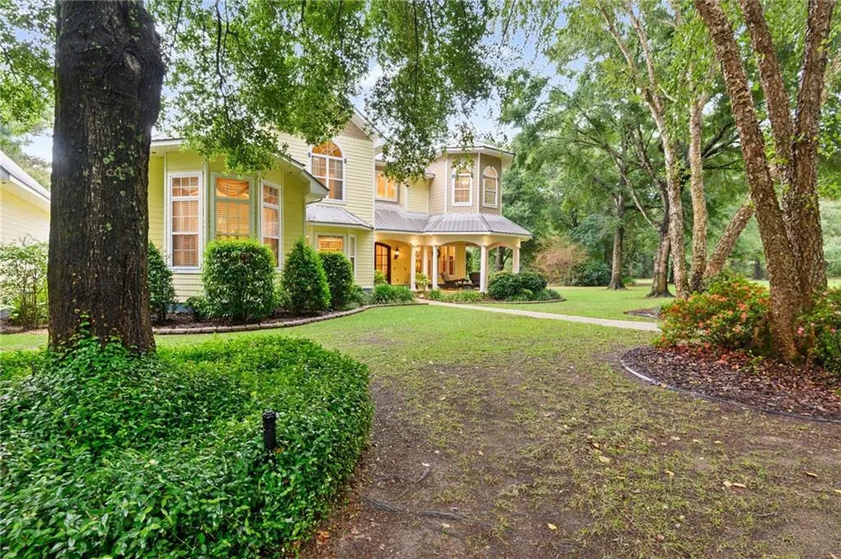
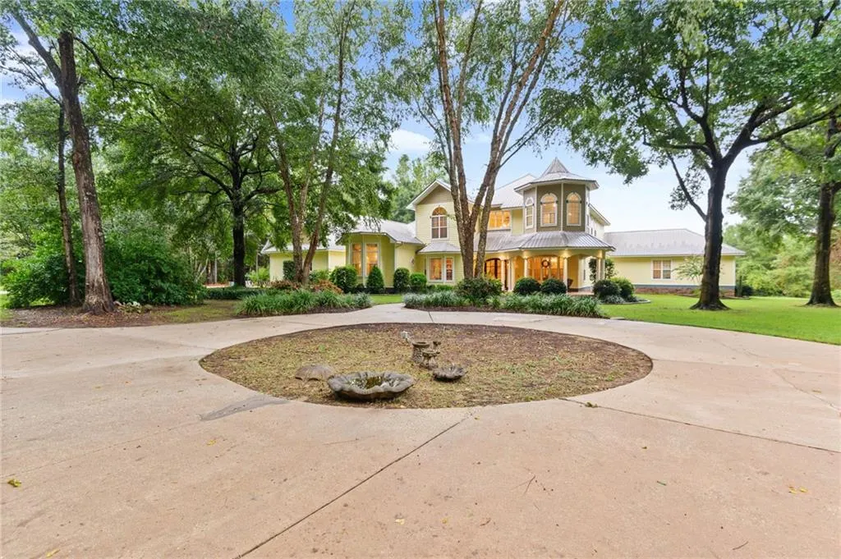
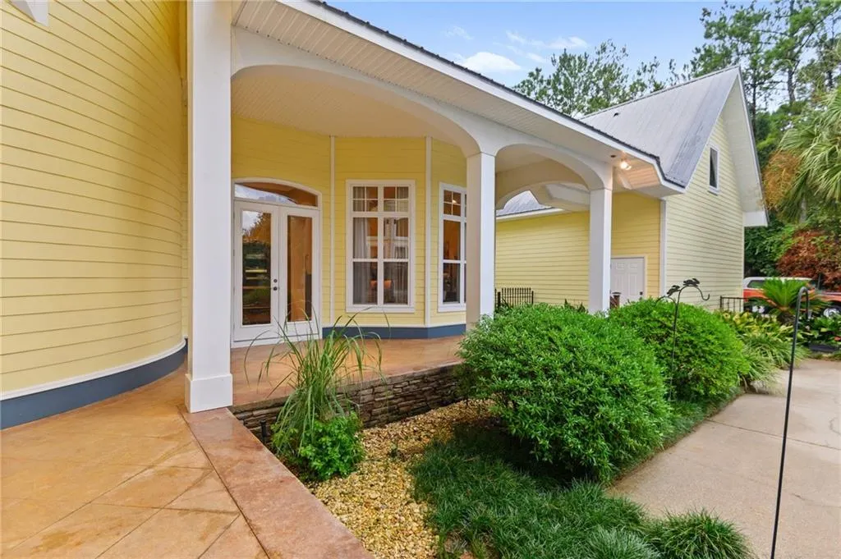
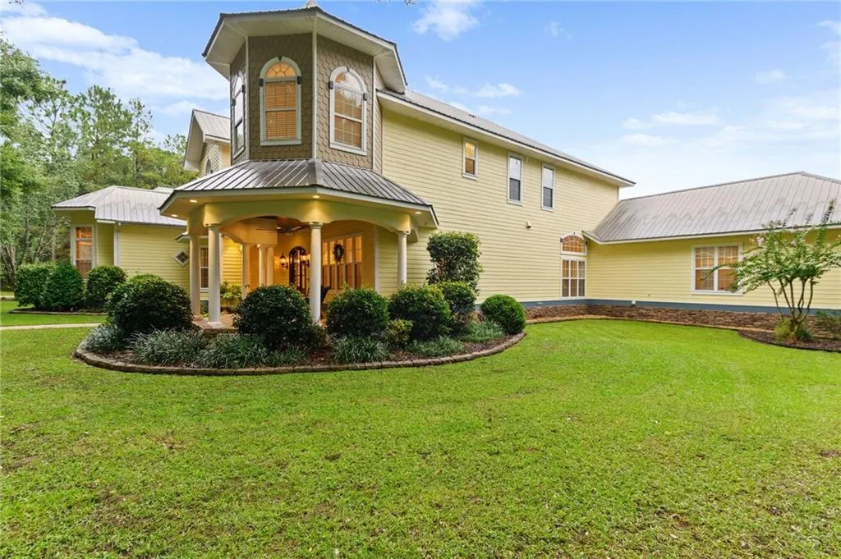
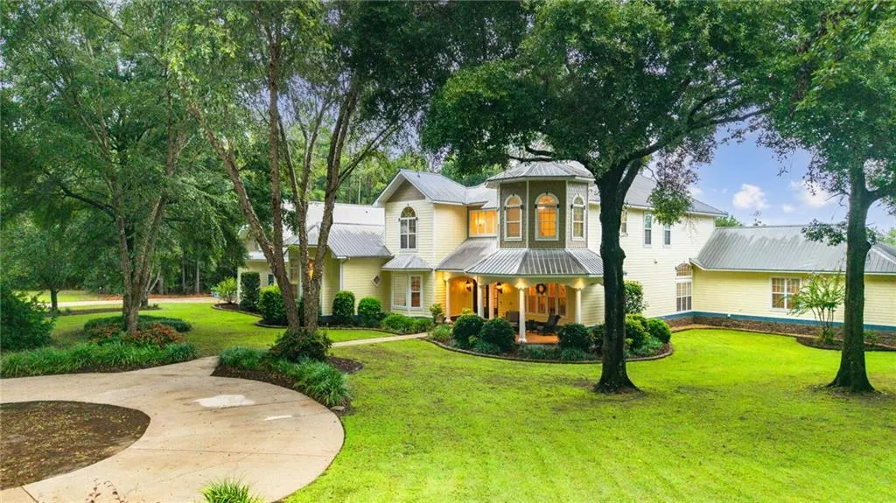
- StyleVictorian
- Taxes$ 3112
- Price$ 899,999
- Bedrooms5
- Full Bathrooms4
- Half Bathrooms1
- Sqr Footage4068
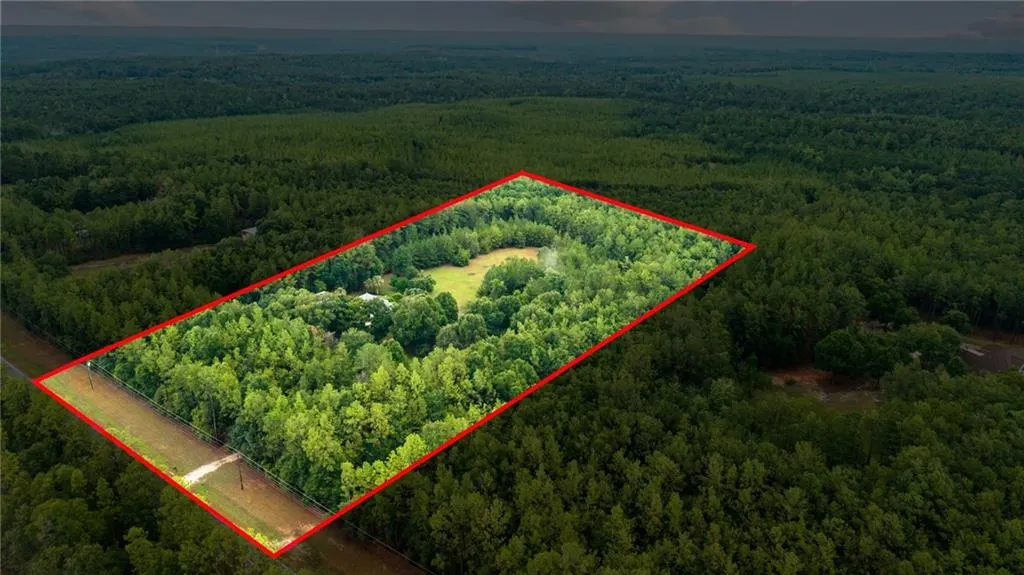
- Lot Size10 Acres
Data Source:
Mobile Area Association of REALTORS®® Inc/Gulf Coast MLS
Property Description
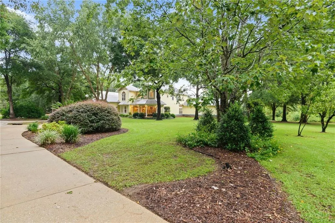
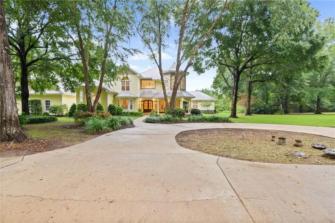
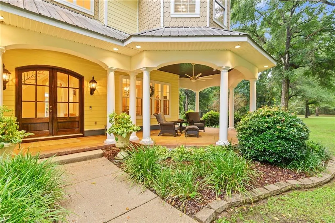
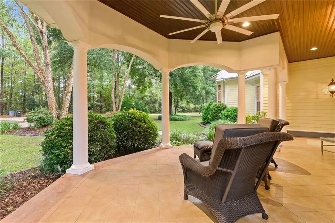
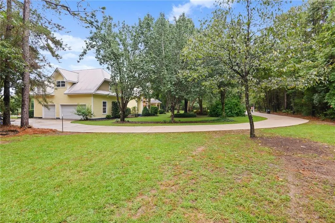
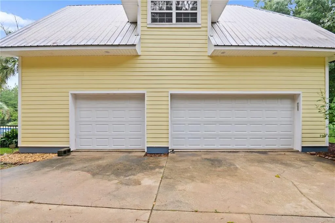
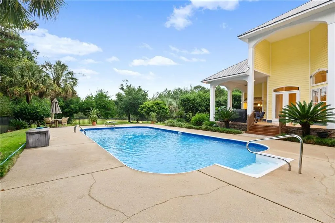
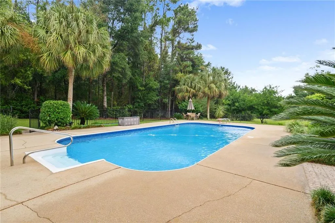
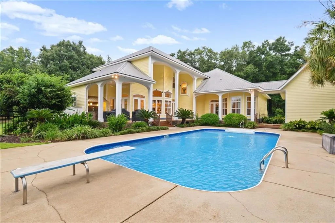
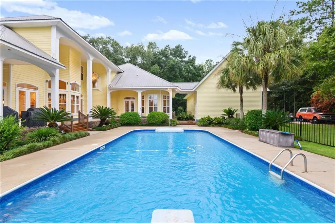
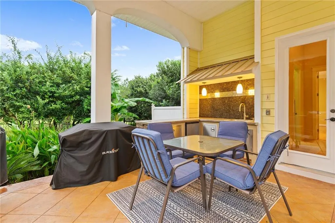
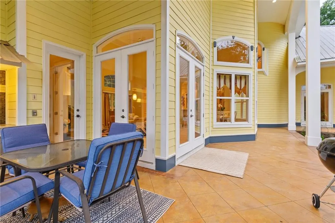
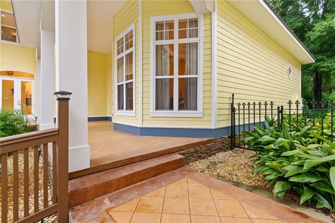
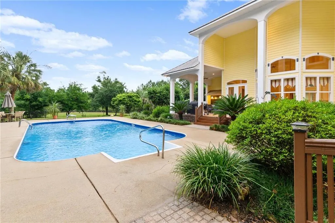
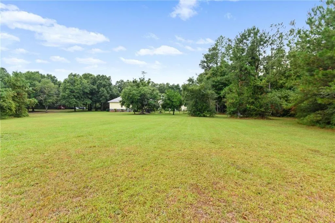
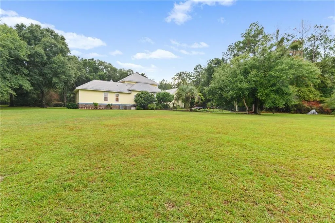
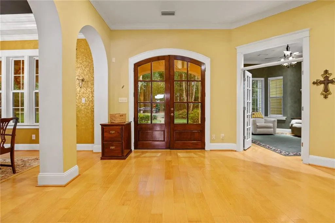
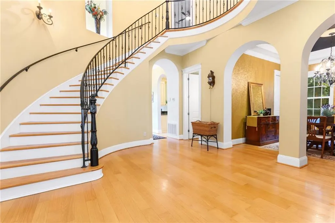
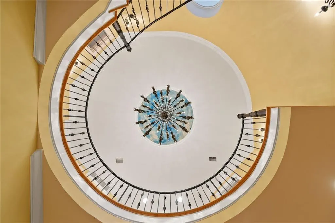
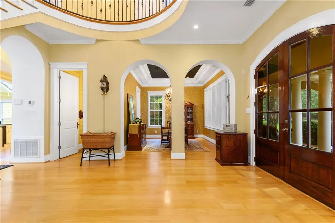
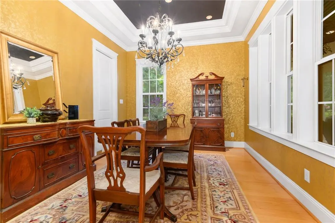
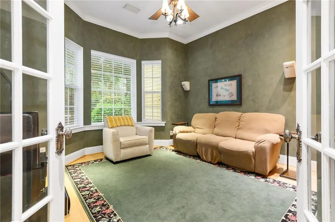
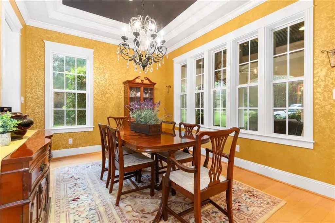
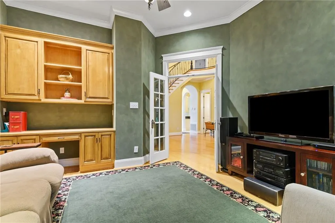
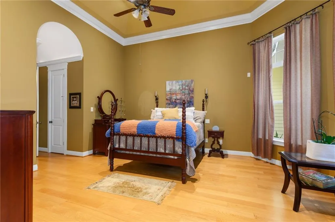
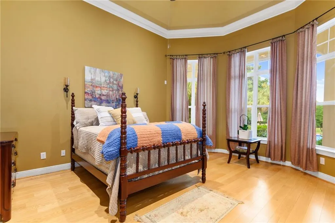
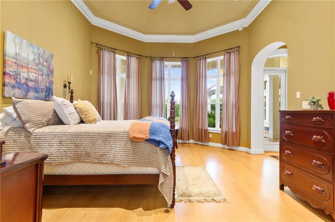
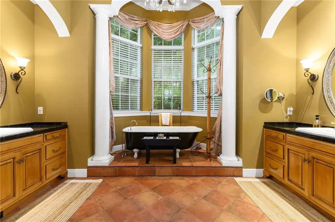
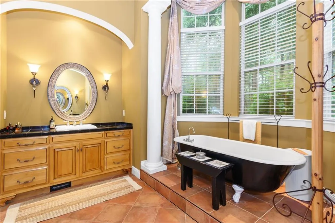
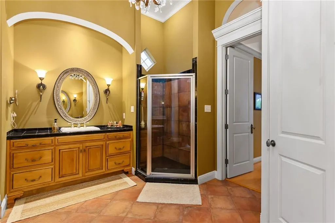
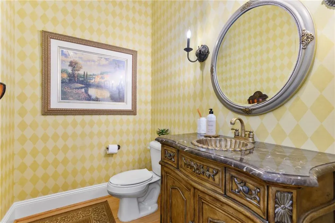
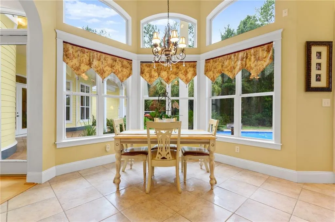
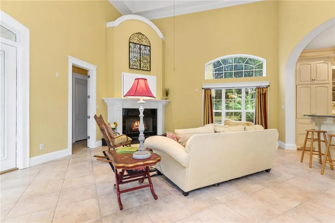
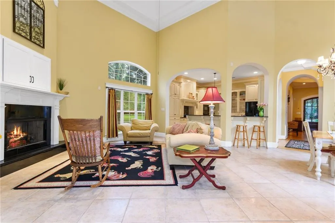
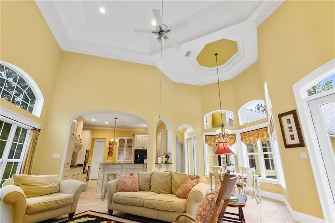
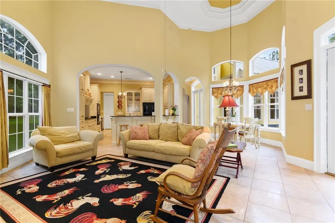
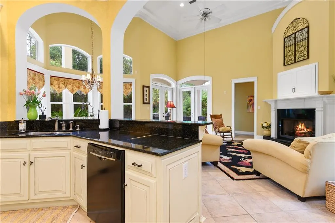
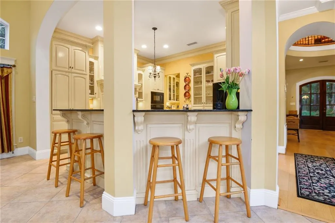
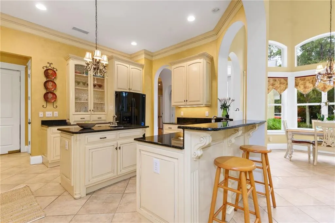
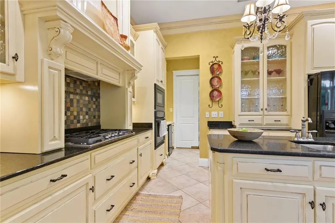
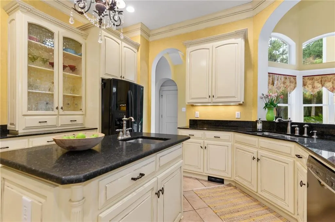
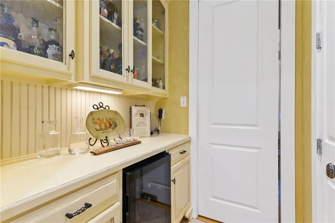
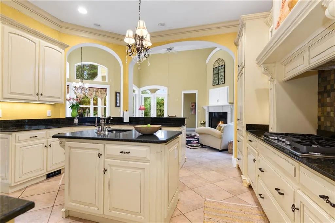
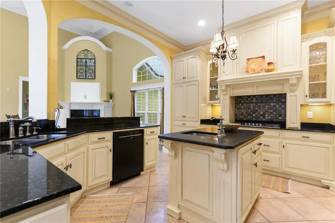
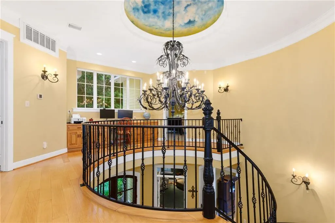
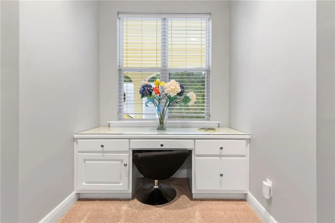
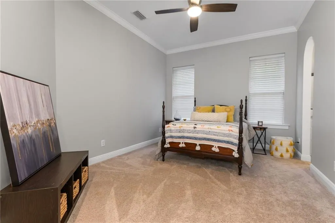
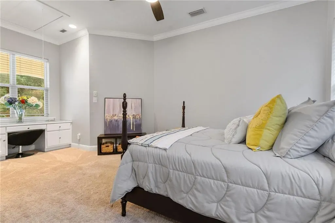
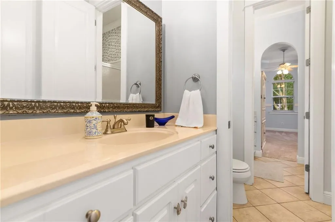
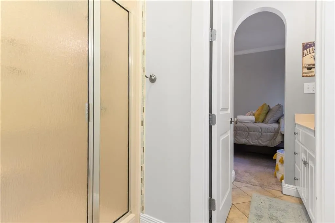
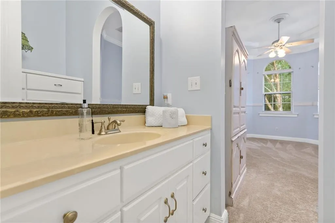
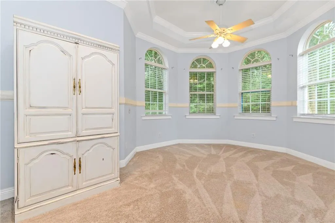
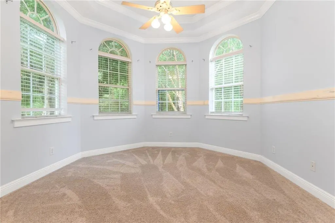
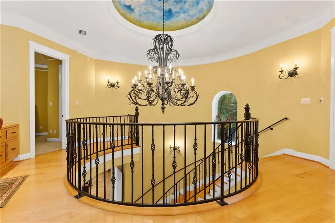
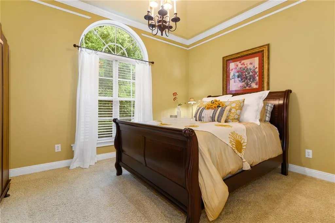
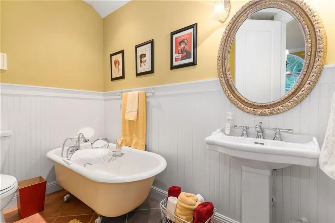
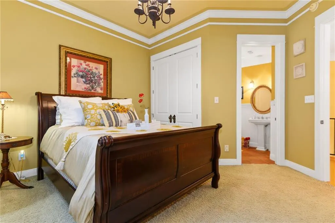
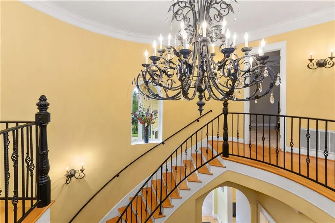
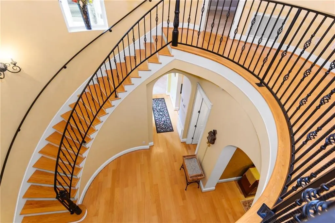
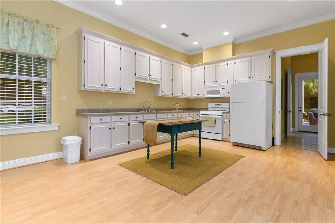
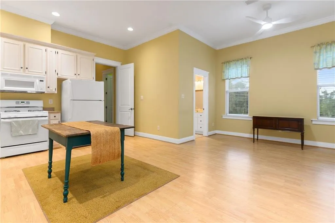
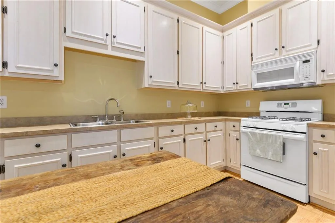
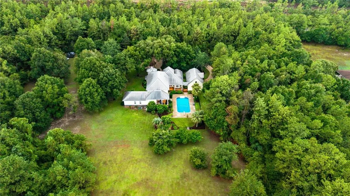
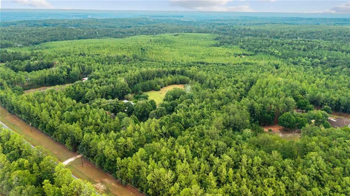
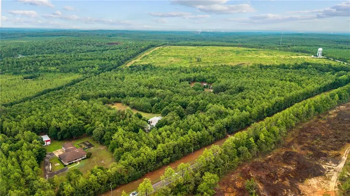
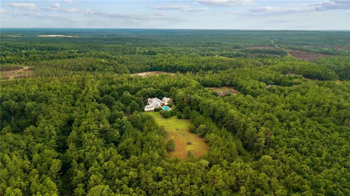
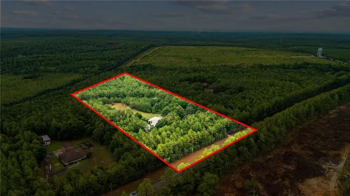
VRM: Seller will entertain offers between $899,900 to $999,900 upper and lower ranges. Set behind a private gated entrance and surrounded by mature woods, this distinctive Victorian-style estate offers 10 acres of privacy, space, and flexibility. Built in 2004 with 4,068 square feet of living area, the home features 4 bedrooms, 3 full baths, 1 half bath, an office, formal dining room, and thoughtfully designed living spaces with custom cabinetry and built-ins throughout. The open kitchen is well appointed with granite countertops, custom cabinetry, under-cabinet lighting, and a convenient butler pantry. Ceiling heights range from 10 feet to an impressive 23-foot foyer, creating a strong sense of scale and natural volume. A central vacuum system adds everyday convenience, while the metal roof provides long-term durability. A standout feature is the attached in-law suite/ADU, offering a full kitchen, bedroom, living room, and private bathroom—ideal for extended family, guests, or a separate living arrangement. The oversized three-car garage provides abundant parking and storage, with an unfinished bonus room above offering additional space for future use. Outdoors, enjoy a 20' x 40' pool that is fenced and surrounded by the privacy of the wooded acreage, along with an irrigation system and gated entry. Recent improvements include a full exterior repaint in 2025 and two new water heaters installed in 2026, HVAC system in 2024, and well pump replaced in 2025. Mediacom Fiber Internet is available. The home was built to Dade County, Florida and Mobile County hurricane standards, reflecting thoughtful construction considerations for coastal-area conditions. The primary bath chandelier is reserved by seller. A rare combination of substantial acreage, privacy, generous living space, and flexible accommodations, all within a thoughtfully designed estate in this rare opportunity. Allmeasurements are approximte and not guaranteed, buyer to verify.
| Elementary School | Middle School | High School |
|---|---|---|
| McDavid-Jones Elementary School | Lott Middle School | Citronelle High School |
| Price History | |
|---|---|
| 9/18/2026 | Listed $899,999 |
General Features
| Sewer | Septic Tank |
|---|---|
| Heating | Central |
| Cooling | Ceiling Fan(s),Central Air |
| Utilities | Cable Available,Electricity Available,Natural Gas Available |
| Roof | Metal |
| Appliances | Dishwasher,Gas Range,Gas Water Heater,Microwave,Refrigerator |
| Garage Spaces | 3 |
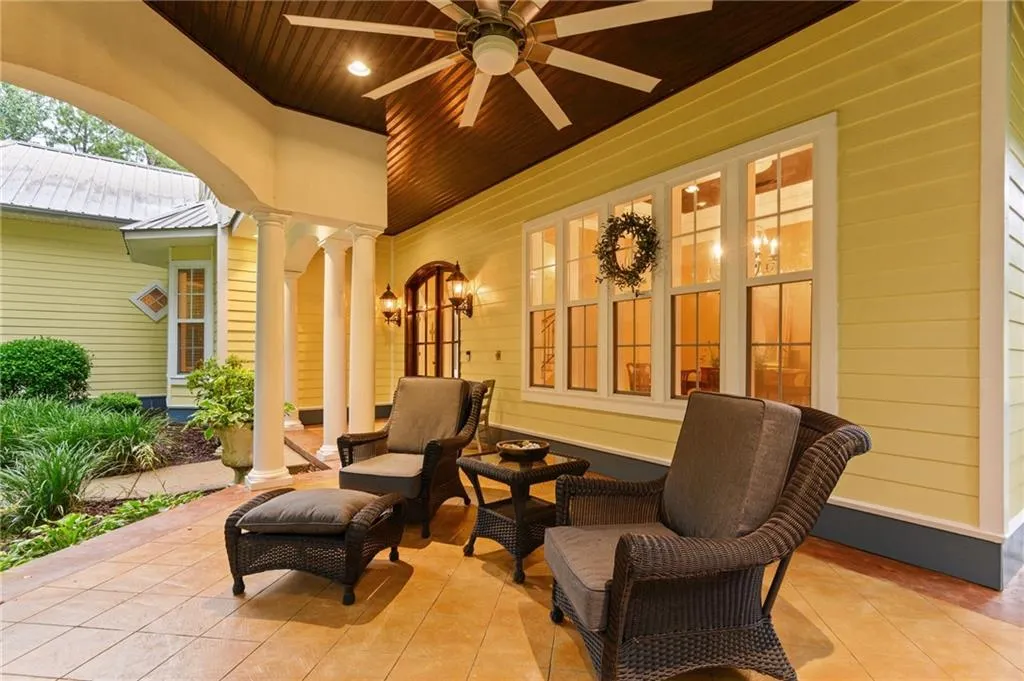
| Patio/Porch Features | Breezeway,Front Porch,Rear Porch |
| Architectural Style | Victorian |
| Pool Features | Fenced,In Ground,Private |
| Construction Materials | HardiPlank Type,Stone,Stucco |
| Electric | 110 Volts,220 Volts in Laundry |
| View | Trees/Woods |
| Levels | Two |
| Property Subtype | Single Family Residence |
| Waterfront Features | None |
| Community Features | None |
| Accessibility | None |
| County | Mobile - AL |
| Property Type | Residential |
| Attached Garage | true |
| Energy Efficient | None |
| Subdivision Name | The Bluff |
| Garage Y/N | true |
| Other Structures | None |
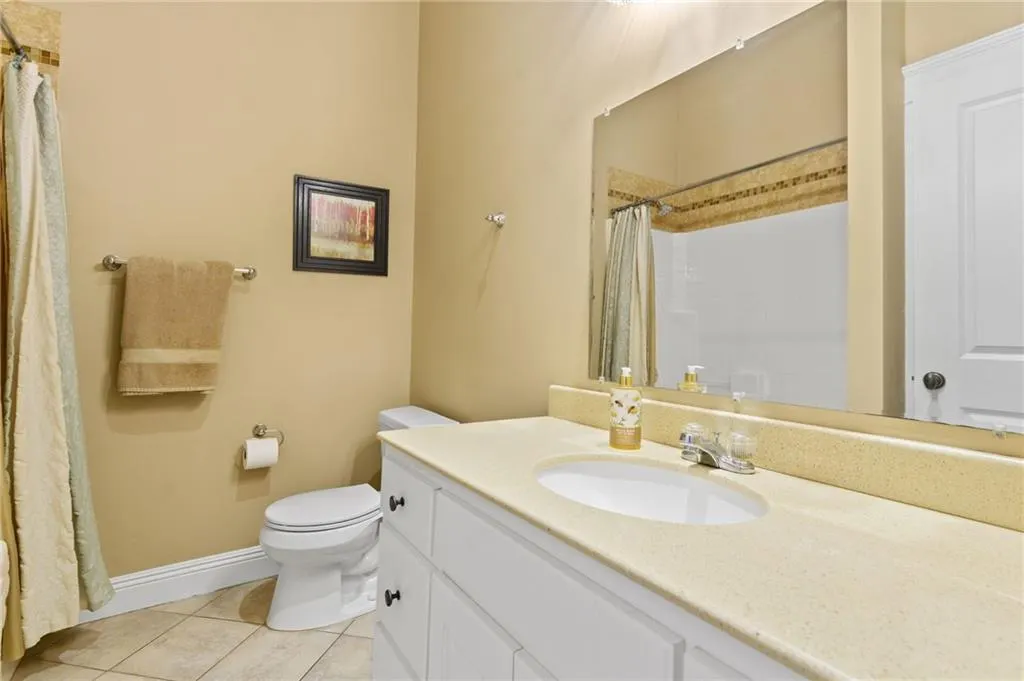
| Full Baths | 4 |
| Status | Active |
| High School | Citronelle |
| City | Chunchula |
| Lot Size Units | Acres |
| Lot Size Square Feet | 435600 |
| Spa Features | None |
| Elementary School | McDavid-Jones |
| Land Lease Y/N | false |
| Tax Annual Amount | 3112 |
| Middle/Junior High School | Lott |
| Virtual Tour | https://dream-home-productions.aryeo.com/sites/rbvpmpqg/unbranded |
| Primary Bedroom Level | Main |
| Standard Status | Active |
| Occupancy Type | Owner |
Interior Features
| Interior Amenities | Bookcases,Cathedral Ceiling(s),Central Vacuum,Crown Molding,Double Vanity,Entrance Foyer 2 Story,High Ceilings 10 ft Lower,High Ceilings 10 ft Main,High Ceilings 10 ft Upper,His and Hers Closets,Tray Ceiling(s),Walk-In Closet(s) |
|---|---|
| Basement | None |
| Flooring | Carpet,Ceramic Tile,Hardwood |
| Fireplace Features | Gas Log |
| Air Conditioning Y/N | true |
| Heating Y/N | true |
| Window Features | Double Pane Windows |
| Fireplace Y/N | true |
| Half Baths | 1 |
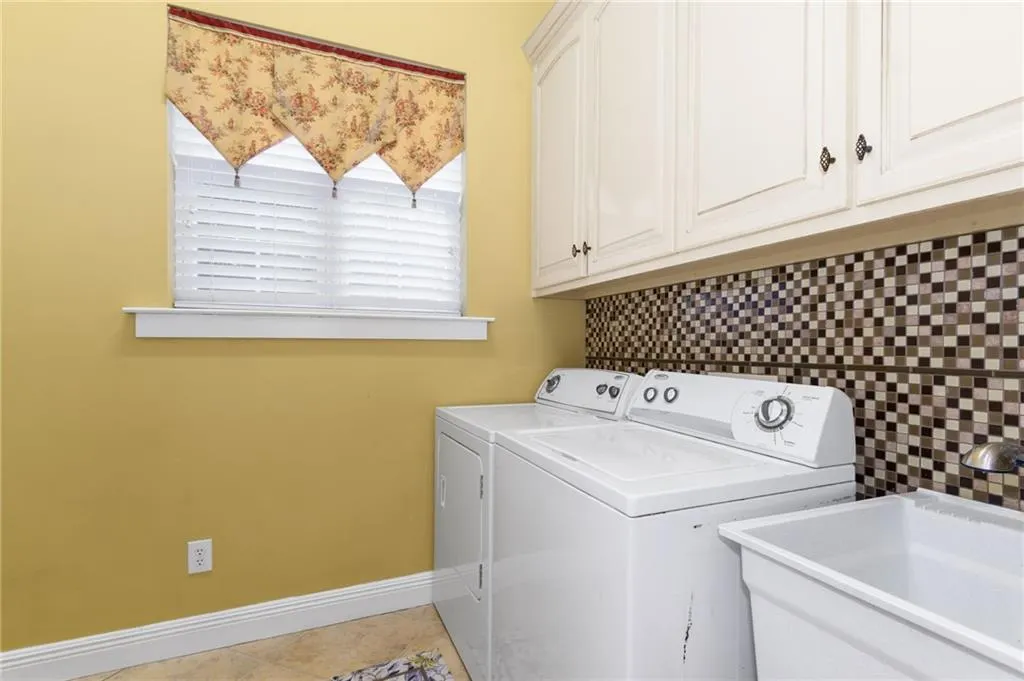
| Laundry Features | Laundry Room,Main Level,Sink |
| Total Bedrooms | 5 |
| Kitchen Features | Breakfast Bar,Eat-in Kitchen,Kitchen Island,Pantry,Second Kitchen,Stone Counters,View to Family Room |
| Total Baths | 5 |
| RoomBedroomFeatures | In-Law Floorplan,Split Bedroom Plan |
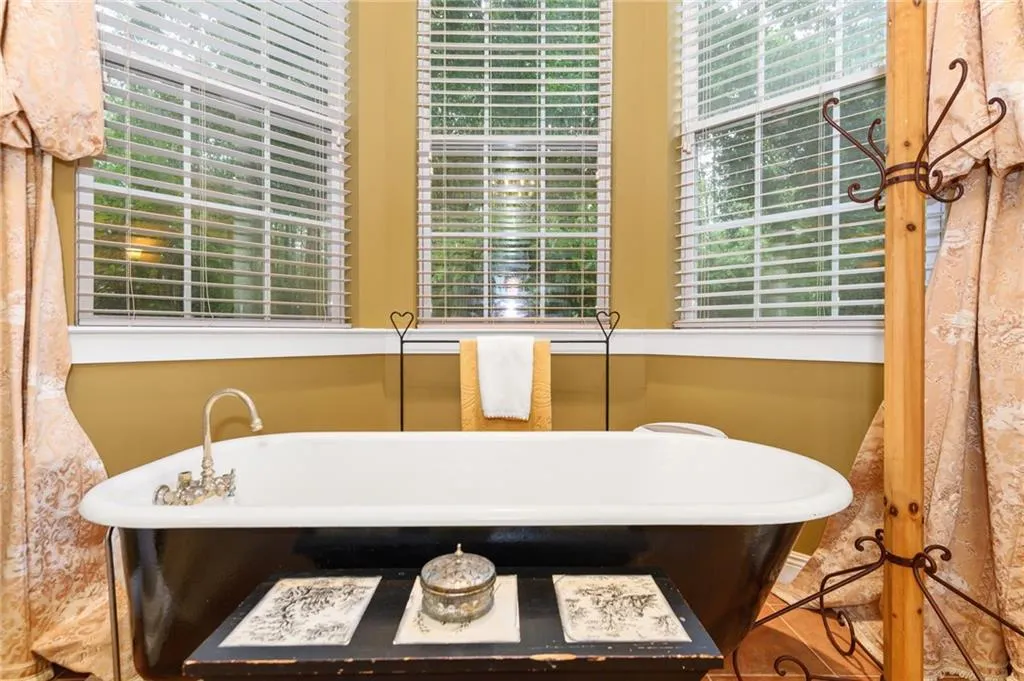
| Primary Bathroom Features | Double Vanity,Separate Tub/Shower,Soaking Tub |
| Dining Room Features | Butlers Pantry,Separate Dining Room |
Exterior Features
| Exterior Amenities | Gas Grill,Private Entrance,Private Yard |
|---|---|
| Fencing | None |
| Parking Features | Attached,Driveway,Garage,Garage Faces Side |
| Lot Features | Front Yard,Landscaped,Pasture,Sprinklers In Front,Sprinklers In Rear,Wooded |
| Water Source | Well |
| Total Parking | 2 |
| Lot Size Area | 10 |
| Foundation Details | Slab |
| Spa | false |
| Building Area Total | 4068 |
| Lot Dimensions | 500x871 |
| Lot Size Acres | 10 |
| Road Surface Type | Asphalt |
| Waterfront Y/N | false |
| Covered Spaces | 3 |
| Road Frontage Type | County Road |
Amenities
- Foreclosure
- Views
- Short Sale
- New Construction
- Adult 55+
- Lease To Own
- No HOA Fees
- Furnished
- Primary On Main
- Air Conditioning
- Seller Finance
- Green
- Fixer Upper
- Horse
- Golf
- Fireplace
- Deck
- Garage
- Basement
- Pool
Property vs Single Family Average in 36521
Price
Taxes
 Baldwin County Association Of Realtors®: All information deemed reliable but not guaranteed. All properties are subject to prior sale, change or withdrawal. Neither listing broker(s) or information provider(s) shall be responsible for any typographical errors, misinformation, misprints and shall be held totally harmless. Listing(s) information is provided for consumer's personal, non-commercial use and may not be used for any purpose other than to identify prospective properties consumers may
 All information is believed to be accurate but is not guaranteed. Protected by Copyright© 2026 and is owned either by the Mobile Area Association of REALTORS® Inc/Gulf Coast MLS; or by the developers of the software, Inside Real Estate, LLC. All rights reserved.
 All information deemed reliable but not guaranteed. All properties are subject to prior sale, change or withdrawal. Neither listing broker(s) or information provider(s) shall be responsible for any typographical errors, misinformation, misprints and shall be held totally harmless. Listing(s) information is provided for consumer's personal, non-commercial use and may not be used for any purpose other than to identify prospective properties consumers may be interested in purchasing. The data relating
